

Design a home that fits your life, your land and your budget. Create-A-Space is a step-by-step home design course that helps you work through the decisions behind a well-planned compact home — from defining what you actually need through to developing a layout that works. You’ll learn the design thinking behind efficient homes, work through your own project using practical tools and exercises, and receive 30 days’ access to the RotoSpace Smart Planner to help you explore your layout visually.
Explore your layout with the Smart Planner
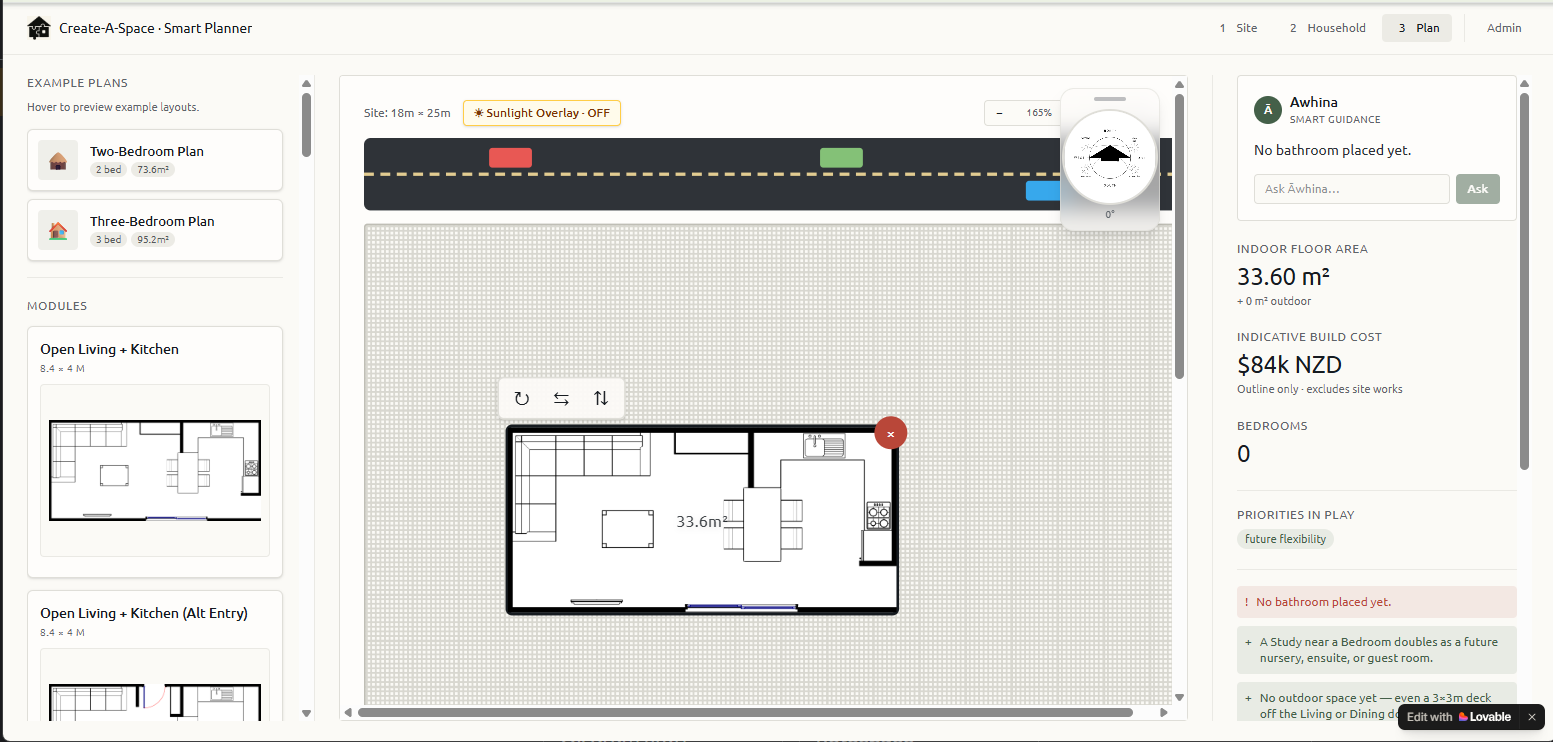
As part of Create-A-Space, you’ll receive 30 days’ access to the RotoSpace Smart Planner.
Use it alongside the course to explore different room combinations, test layouts and see how your design decisions work together.
After the included 30-day period, you can choose to continue Smart Planner access with a monthly subscription if you want more time to keep developing your ideas.
There is no requirement to continue subscribing.
What you'll work through
Start with what you actually need
Define your priorities, lifestyle requirements and the spaces that genuinely matter to you.
Understand your budget
Build a realistic picture of what you can afford and where your money is best spent.
Understand your site
Learn how orientation, sun, wind, access, views and site constraints affect your home.
Plan efficiently
Understand how room relationships, circulation and multi-use spaces can make a smaller footprint work harder.
Develop your layout
Use the course exercises and Smart Planner to begin bringing your rooms together into a coherent home.
Make informed design choices
Think through form, flexibility, outdoor connection and how the home may need to change over time.
14 Day Money Back Guarantee
14 Day Money Back Guarantee
Module Details

Discover the real benefits of living with less — and designing with intention. This module explores how smaller homes create more freedom, lower costs, and smarter use of space. You’ll see how thoughtful design can make compact living feel comfortable, beautiful, and perfectly aligned with the way you want to live.

Get clear on what you truly need — and why. This module helps you turn ideas into a focused design brief that reflects your lifestyle, budget, and values. You’ll learn how to balance wants versus needs, set realistic priorities, and create a clear foundation for confident design decisions.

Learn how to make your site work for you, not against you. This module covers how sun, slope, wind, and views influence your design — helping you position your home for natural light, warmth, privacy, and year-round comfort. You’ll understand how the right orientation can save money, energy, and frustration later on.
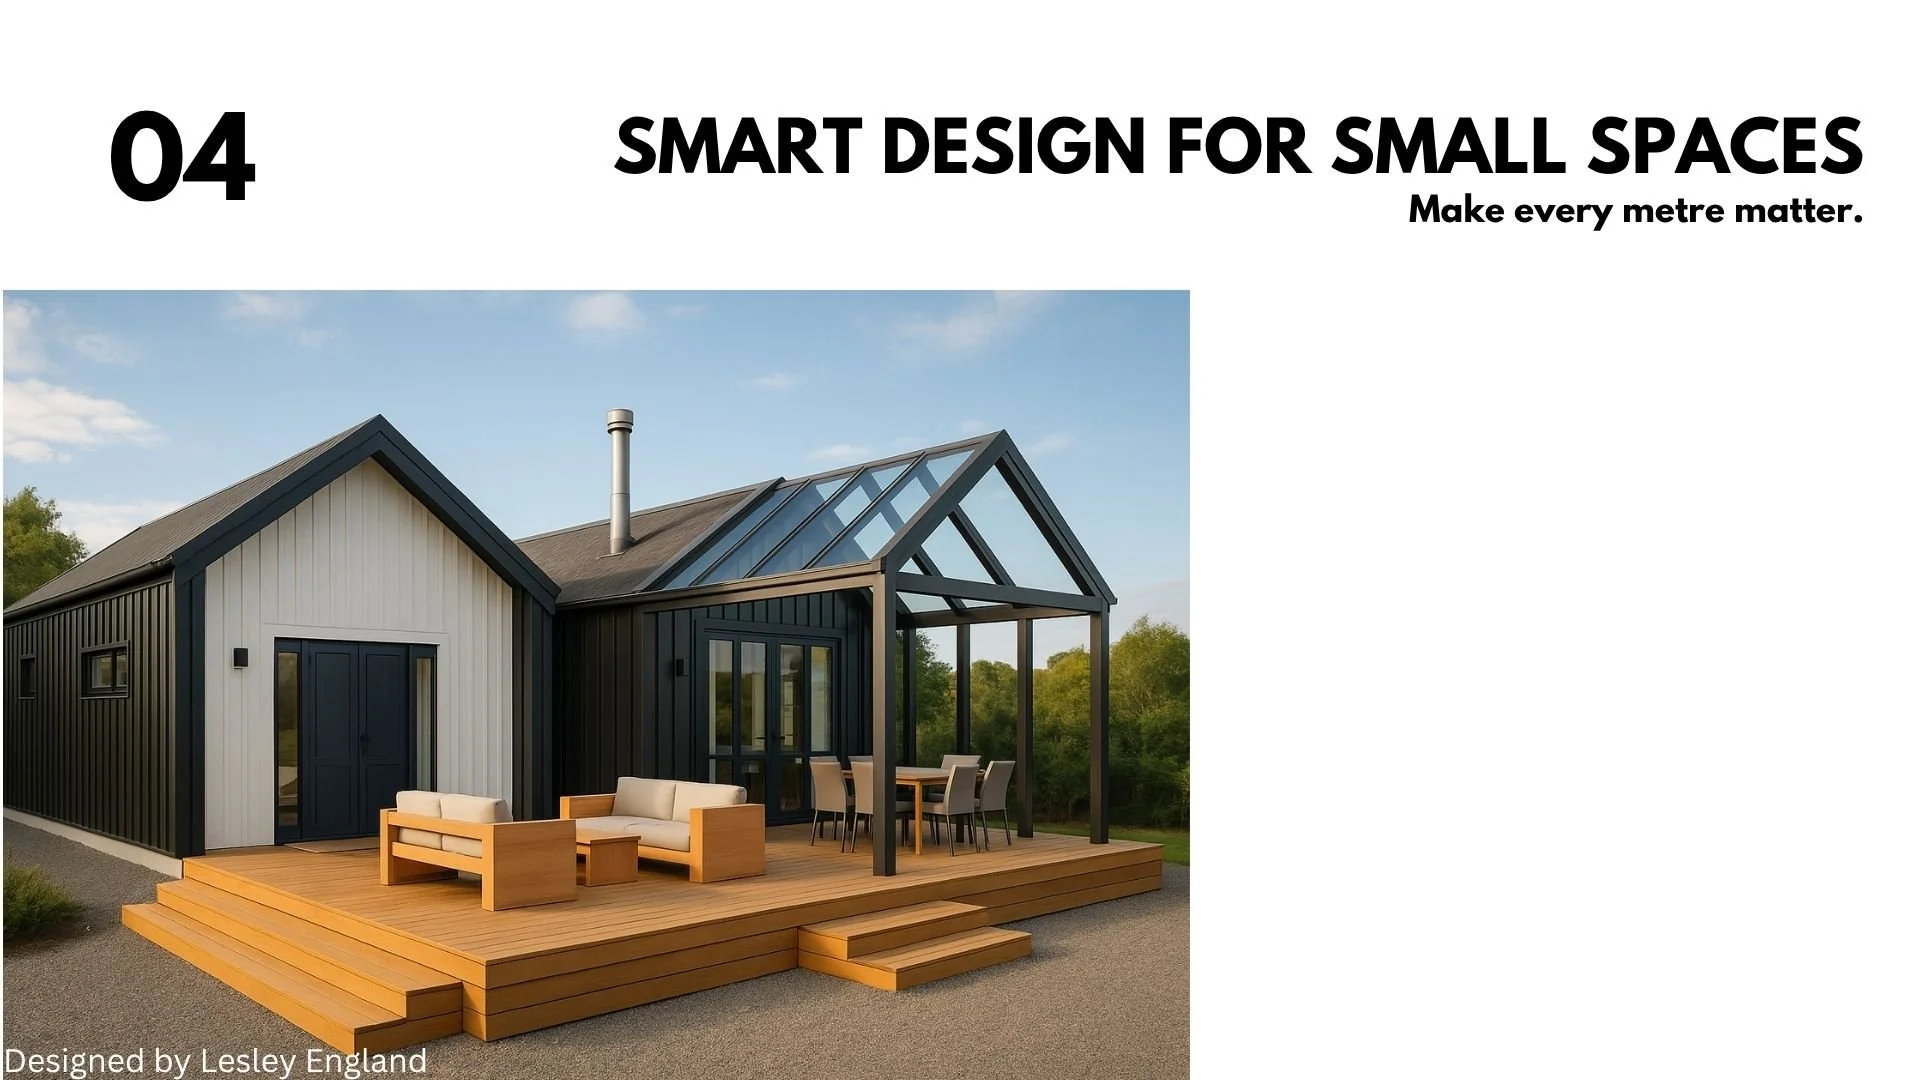
Make every square metre count. Learn how to create layouts that feel open, functional, and effortless — without wasted space. This module shows you how to use circulation, zoning, and multi-purpose design to make compact homes feel spacious, efficient, and beautifully balanced.

Think long-term from the start. Learn how to future-proof your home through flexible layouts, adaptable spaces, and smart structural choices. Whether it’s planning for family changes, accessibility, or potential add-ons, this module helps you design a home that can evolve with you — without costly redesigns later.

Design spaces that feel good inside and out. Learn how to connect your home to its surroundings through clever outdoor layouts, natural flow, and thoughtful finishing details. From decks and courtyards to materials and colour choices, discover how small homes can have big visual impact and a sense of calm, cohesive style.
Is Create-A-Space right for you?
Create-A-Space is designed for people who want to understand the design process and actively explore their own home ideas.
It may suit you if you:
Want to work through your needs before engaging a designer or builder
Enjoy being actively involved in the design process
Are considering a compact or efficient home
Want to understand what will work before spending heavily on professional drawings
Have ideas but need a structured process to bring them together
If you'd rather have RotoSpace develop the concept for you, our home design services may be a better fit.

Meet Lesley
Lesley England is an architectural designer and founder of RotoSpace Collective.
After more than a decade designing homes for clients, she became increasingly interested in one question:
How do we create homes that work beautifully without building more than we actually need?
Create-A-Space brings that design thinking into a guided process you can work through yourself — helping you make more informed decisions about space, budget, site and layout before committing to the next stage of your project.
Ready to start shaping your home?
Work through your project step by step, understand the decisions that matter, and use the Smart Planner to begin bringing your ideas together.
Create-A-Space | $599
Includes the full course and 30 days’ Smart Planner access.