
Accessible Home Design
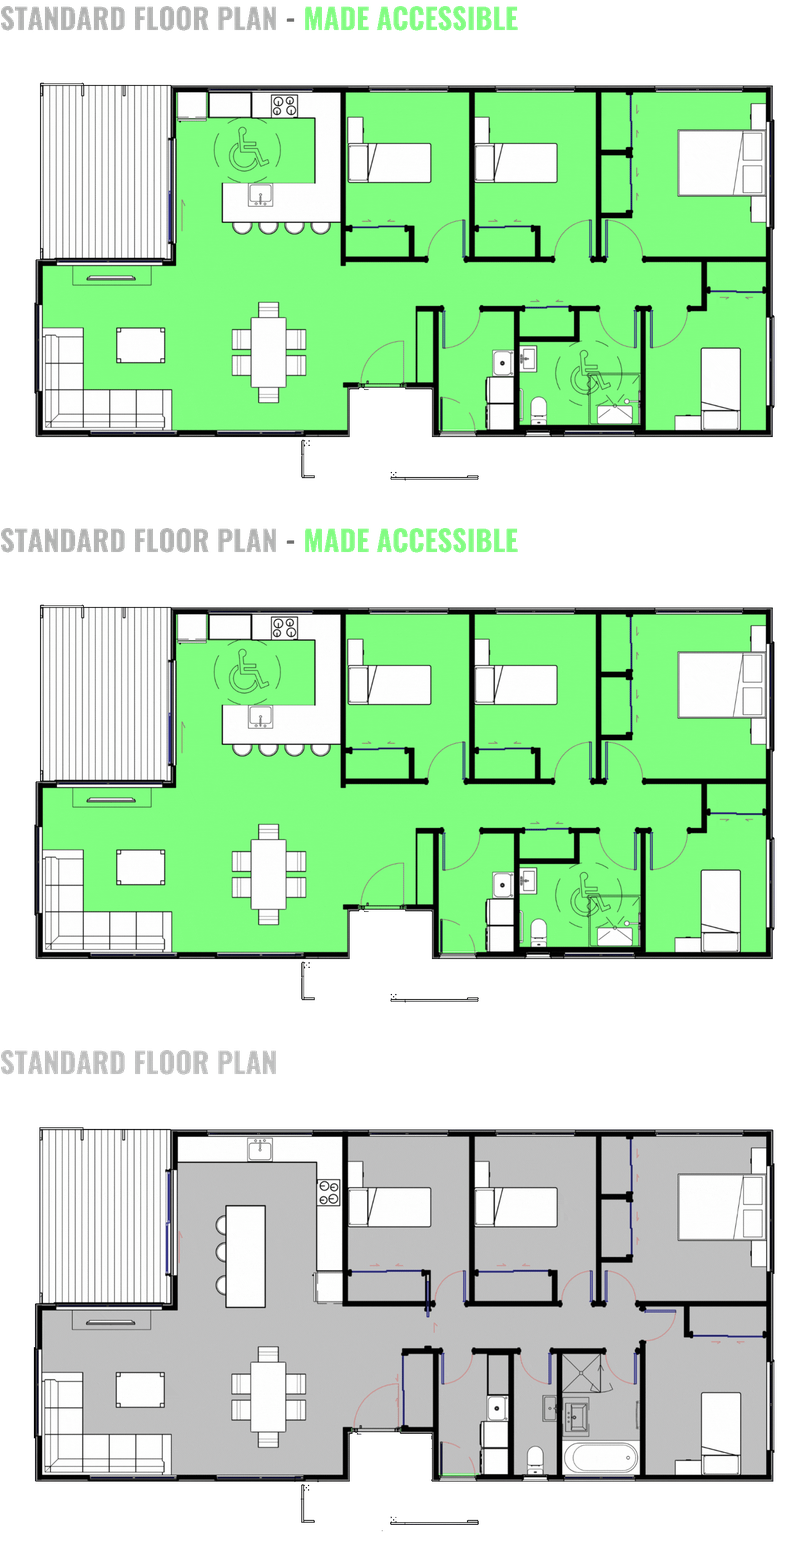
Good design should work for everyone. Every module in our Flexible Home Design System is available in an accessible version, incorporating wider doorways and corridors, accessible bathrooms, thoughtfully planned kitchens and layouts designed for easier movement.
Beautiful, functional homes that combine accessibility, comfort and independence with the flexibility to adapt to changing needs.
Ready to explore your home?
Tell me about your site, household and what you're hoping to achieve.
We'll look at whether the RotoSpace system could work for your project and what the next step would be.