Why RotoSpace?
Good design shouldn’t depend on having a huge budget or a huge house.
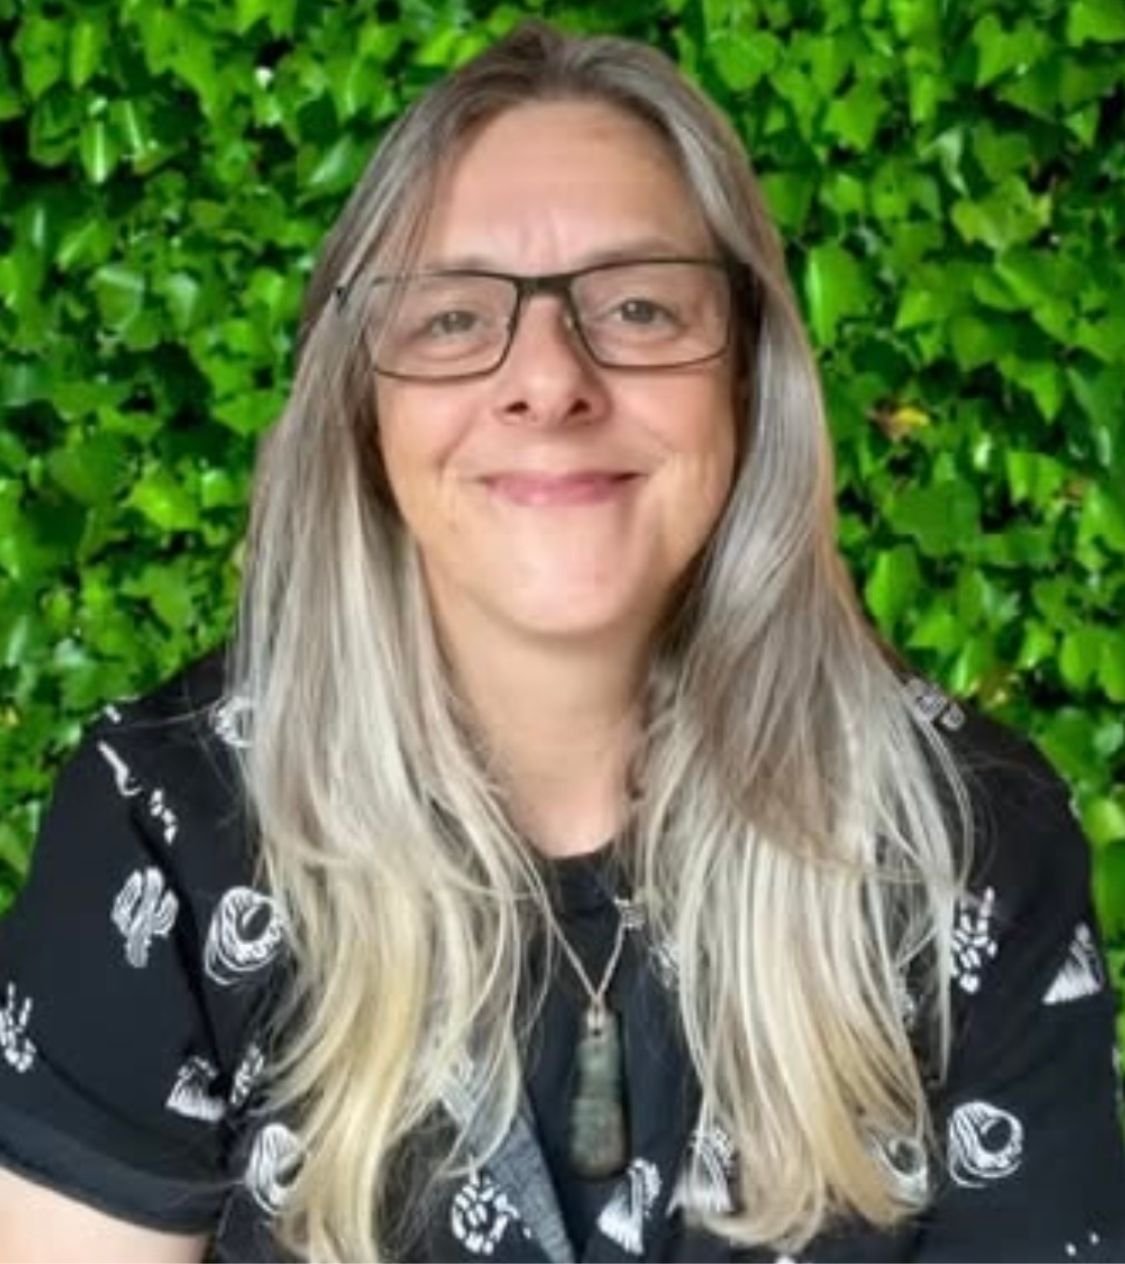
I’m Lesley England, an architectural designer and the founder of RotoSpace Collective.
After more than a decade designing homes, I kept coming back to the same question:
Why are we still building so much house — and using so much land — when many people simply need something smaller, smarter and better thought out?
For me, that question became personal when a friend of mine wanted to buy a home but couldn’t comfortably stretch to a bigger mortgage.
There wasn’t much available in her price range, so I started looking at whether buying a section and building a smaller home could be an alternative.
What I found was frustrating.
Sections were often far larger than she needed. Minimum house-size covenants made smaller homes difficult. And many of the available options still assumed that everyone wanted — or could afford — a conventional family-sized house.
That got me thinking.
What if the home itself could be designed differently?
What if we could start with the space people actually need, remove wasted circulation, repeat the parts that work well, and create homes that can adapt over time?
That thinking became RotoSpace.
A different approach to home design
RotoSpace designs homes from the inside out.
Instead of starting with a building shape and filling it with rooms, I start with how people actually live — what spaces they need, how those spaces connect, how the home sits on the site and how it might need to change in the future.
The result is a flexible design system built around:
efficient layouts
minimal wasted space
comfortable rooms
good indoor–outdoor connection
simple, buildable forms
future flexibility
better use of land
The aim isn’t to make homes tiny.
It’s to make every square metre work harder.
Bigger than a single house
That same design thinking can be applied at different scales.
It might be one compact home on a section.
It might be two or three homes shared between family or friends.
Or it might become a small community of homes arranged around shared green space.
For me, these aren’t separate ideas.
They’re all part of the same question:
How can we use space, land and design more intelligently to create homes that are genuinely attainable and enjoyable to live in?
What I’m building towards
RotoSpace is continuing to develop as a flexible housing system — one that can work for individual homeowners, shared sites, minor dwellings and small-scale communities.
Some of that work is available now through RotoSpace design services and Create-A-Space.
Other parts, like the Micro-Community concept, are still being developed with the aim of finding the right sites and partners to bring them to life.
But the principle behind all of it stays the same:
Good design should not be a luxury.
Design from the inside out.
The name comes from “roto” the te reo Māori word for “within.” RotoSpace is about designing from the inside out — starting with your needs, your values, your lifestyle — and shaping space around that. Great homes aren't about size. They're about intention.
It’s All in the Name