
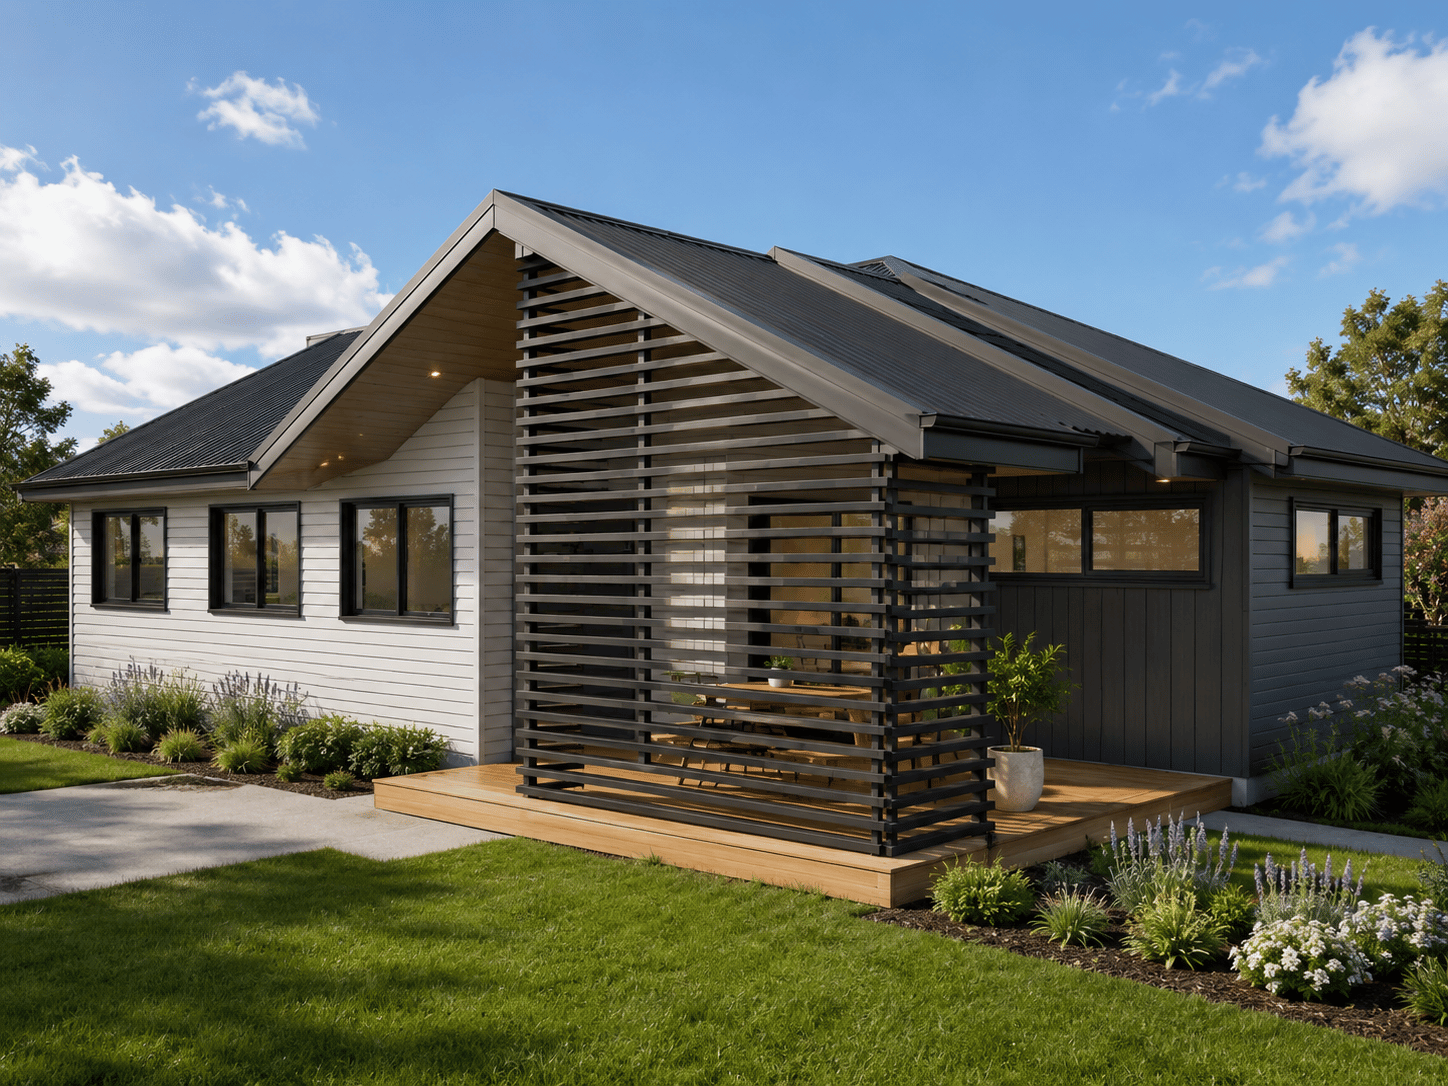
Single Storey Homes
Concept Design | $2,500 + GST
A smarter way to create a home that fits your life, your site and your budget.
Thoughtfully designed single-storey homes that make the most of every square metre. Our flexible design system allows you to create a home that suits your lifestyle, with clever layouts, practical spaces and the ability to adapt as your needs change.
An example of the system in practice
3 bedroom family home
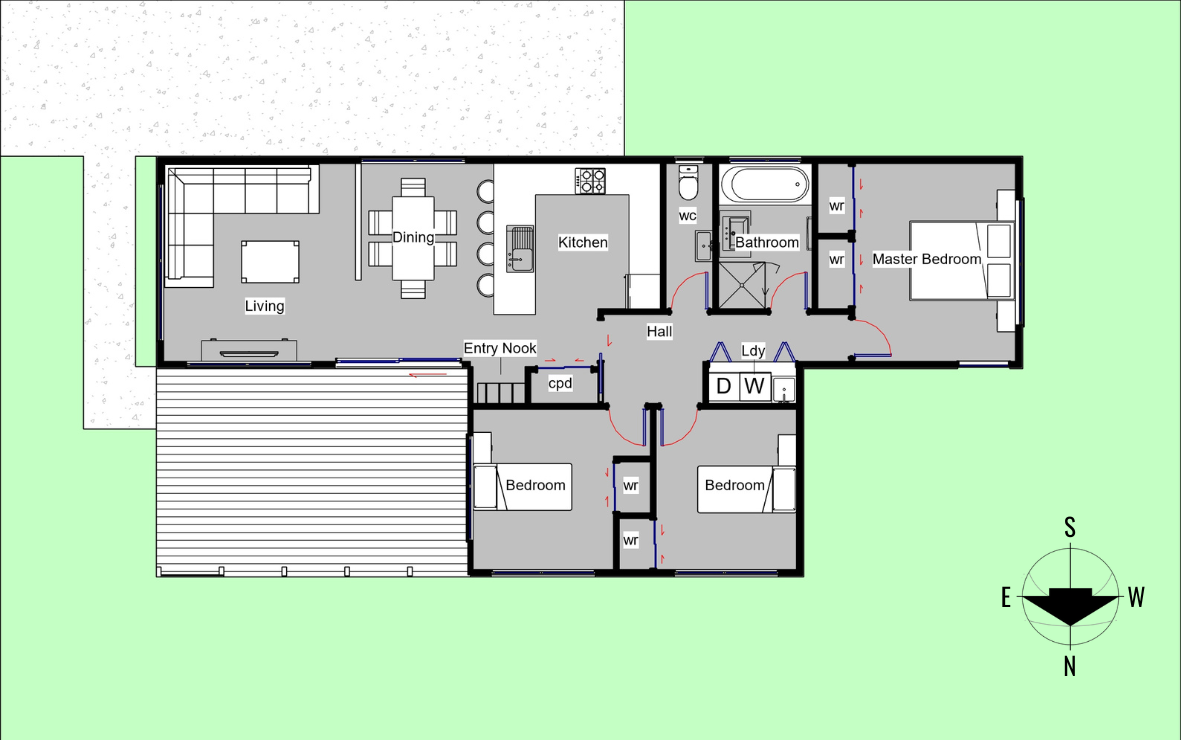
This 92m² home shows how careful planning can provide comfortable family living within a relatively compact footprint.
The initial home includes:
open-plan kitchen, dining and living
entry nook
laundry cupboard
family bathroom
separate WC
master bedroom
two additional bedrooms
Floor Area: 92m²
The layout prioritises the spaces used every day while keeping circulation and wasted floor area to a minimum.
One layout. Different architectural possibilities
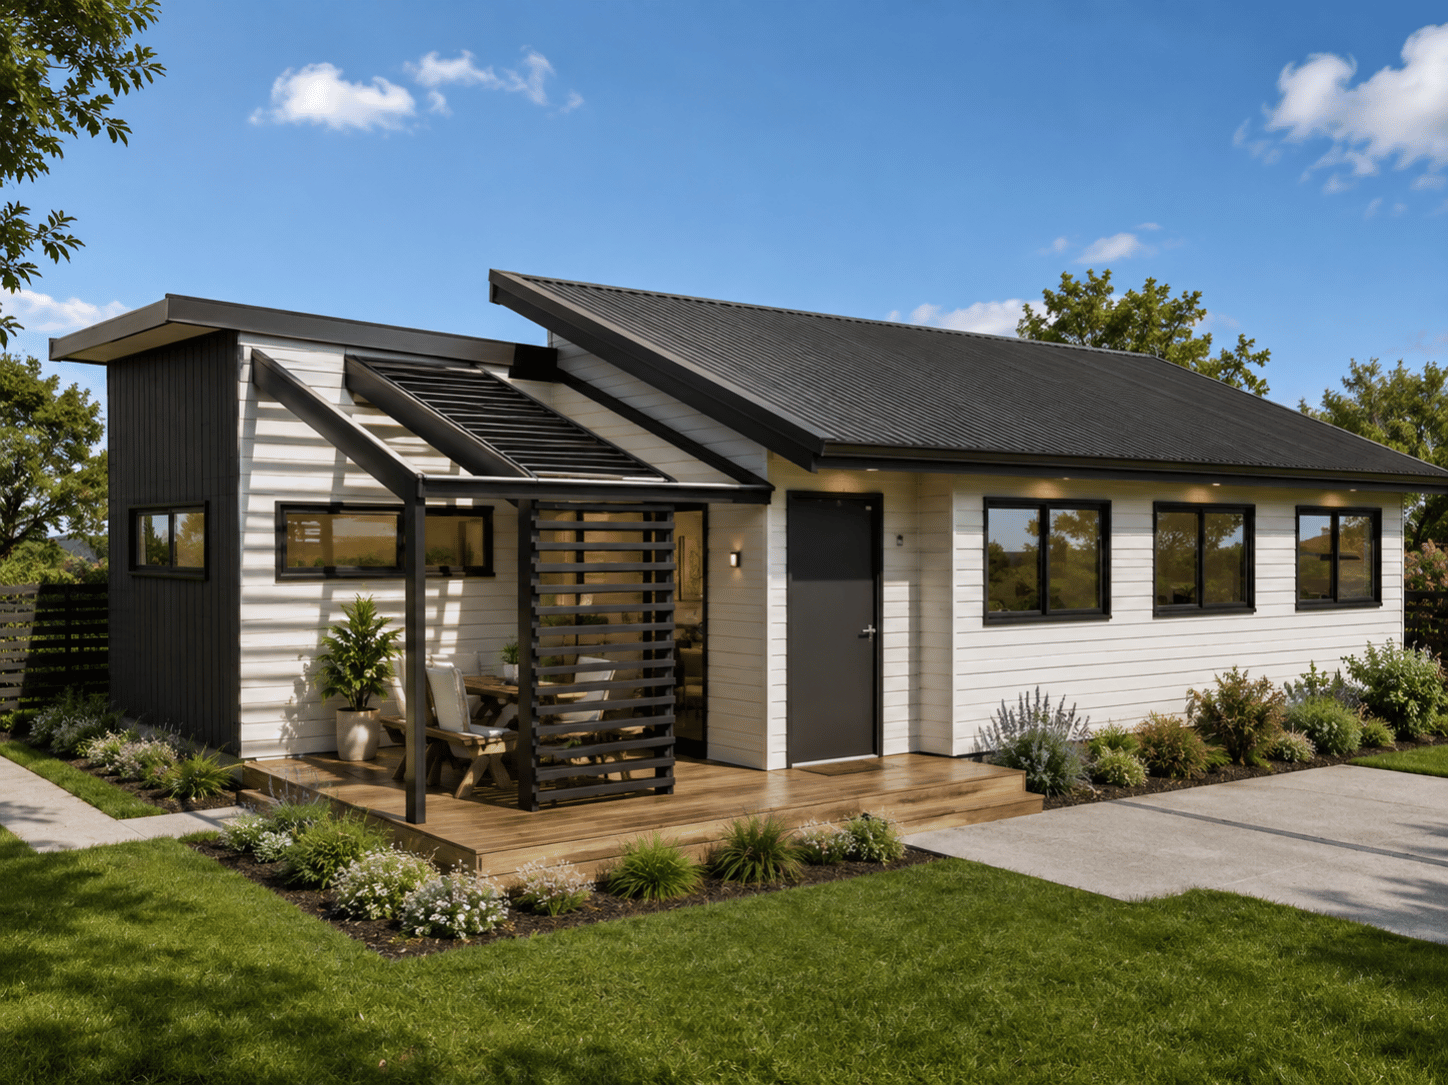
A good floor plan doesn't dictate one particular style of house.
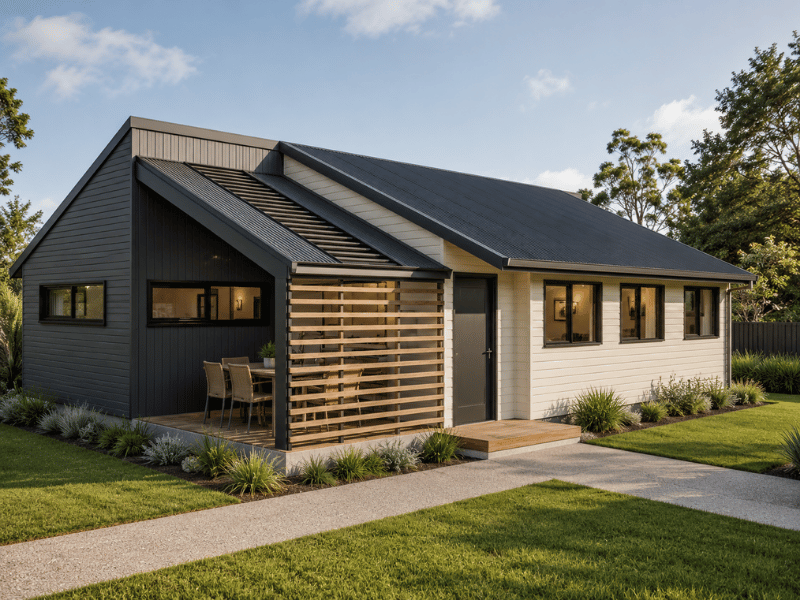
The RotoSpace system allows the underlying layout to be developed with different roof forms, cladding choices and architectural treatments.
This means the efficiency of the layout can remain while the exterior responds to your preferences, site and budget.
What size home does RotoSpace create?
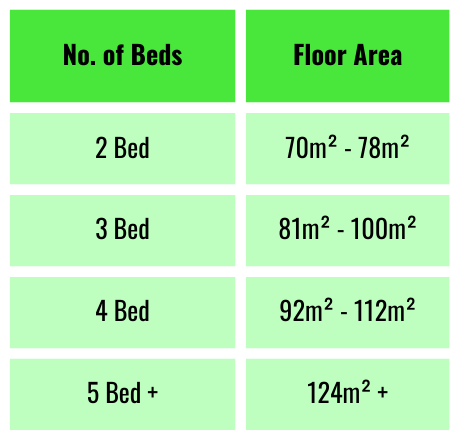
RotoSpace is intended for people who want to make good use of space rather than simply build as much floor area as possible.
Different combinations of bedrooms, bathrooms and living spaces allow the system to create homes for different household sizes and stages of life.
These are starting points rather than fixed house plans. Your final floor area will depend on the spaces you choose, your site and how the design is configured.
Ready to explore your home?
Tell me about your site, household and what you're hoping to achieve.
We'll look at whether the RotoSpace system could work for your project and what the next step would be.