
Flexible homes, thoughtfully designed to work harder.
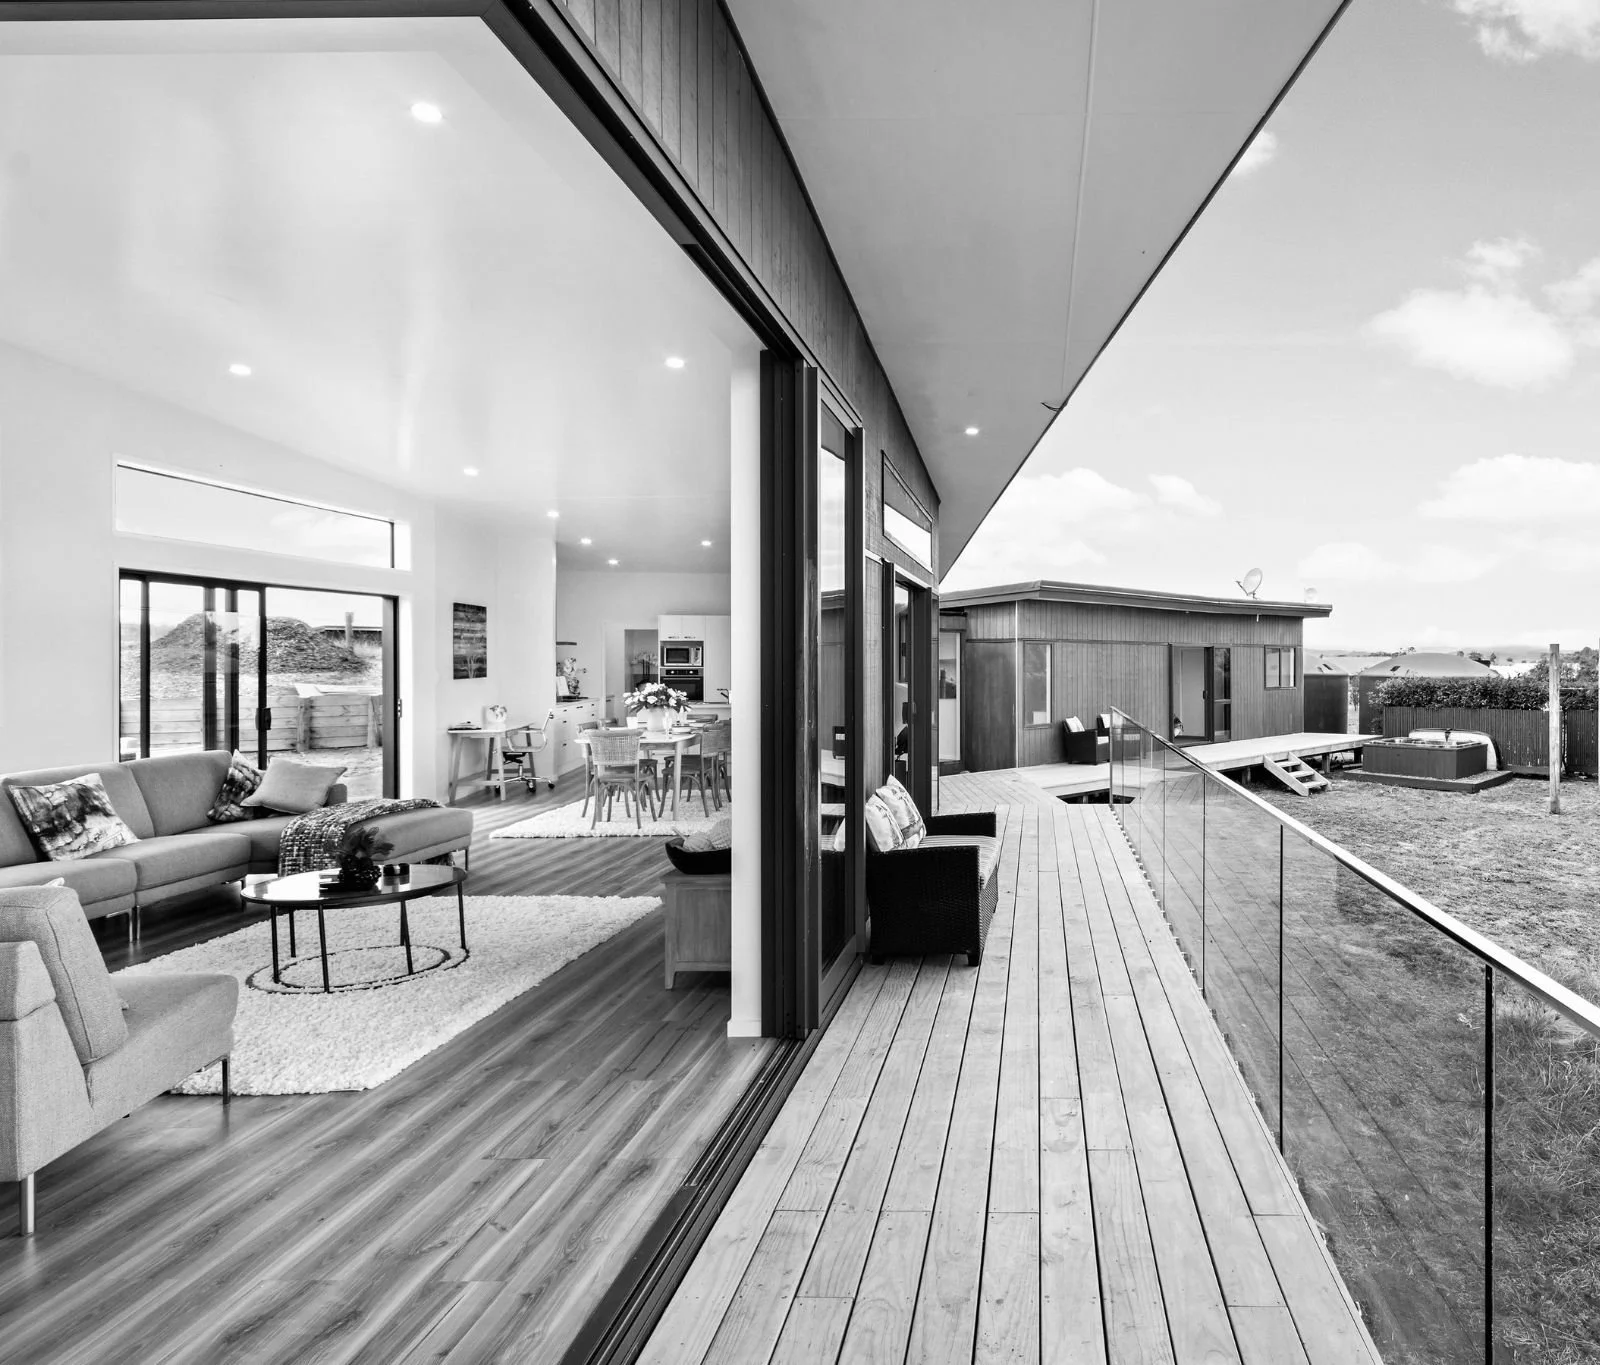
Beautifully designed homes, intelligently planned to make the most of your space and budget.
RotoSpace is a flexible home design system that combines well-resolved layouts with site-responsive design — creating compact, adaptable homes without starting from scratch every time.
Start with the home you need now. Plan for what you may need later.
A smarter way to design a home
Good home design shouldn’t need to start from zero every time.
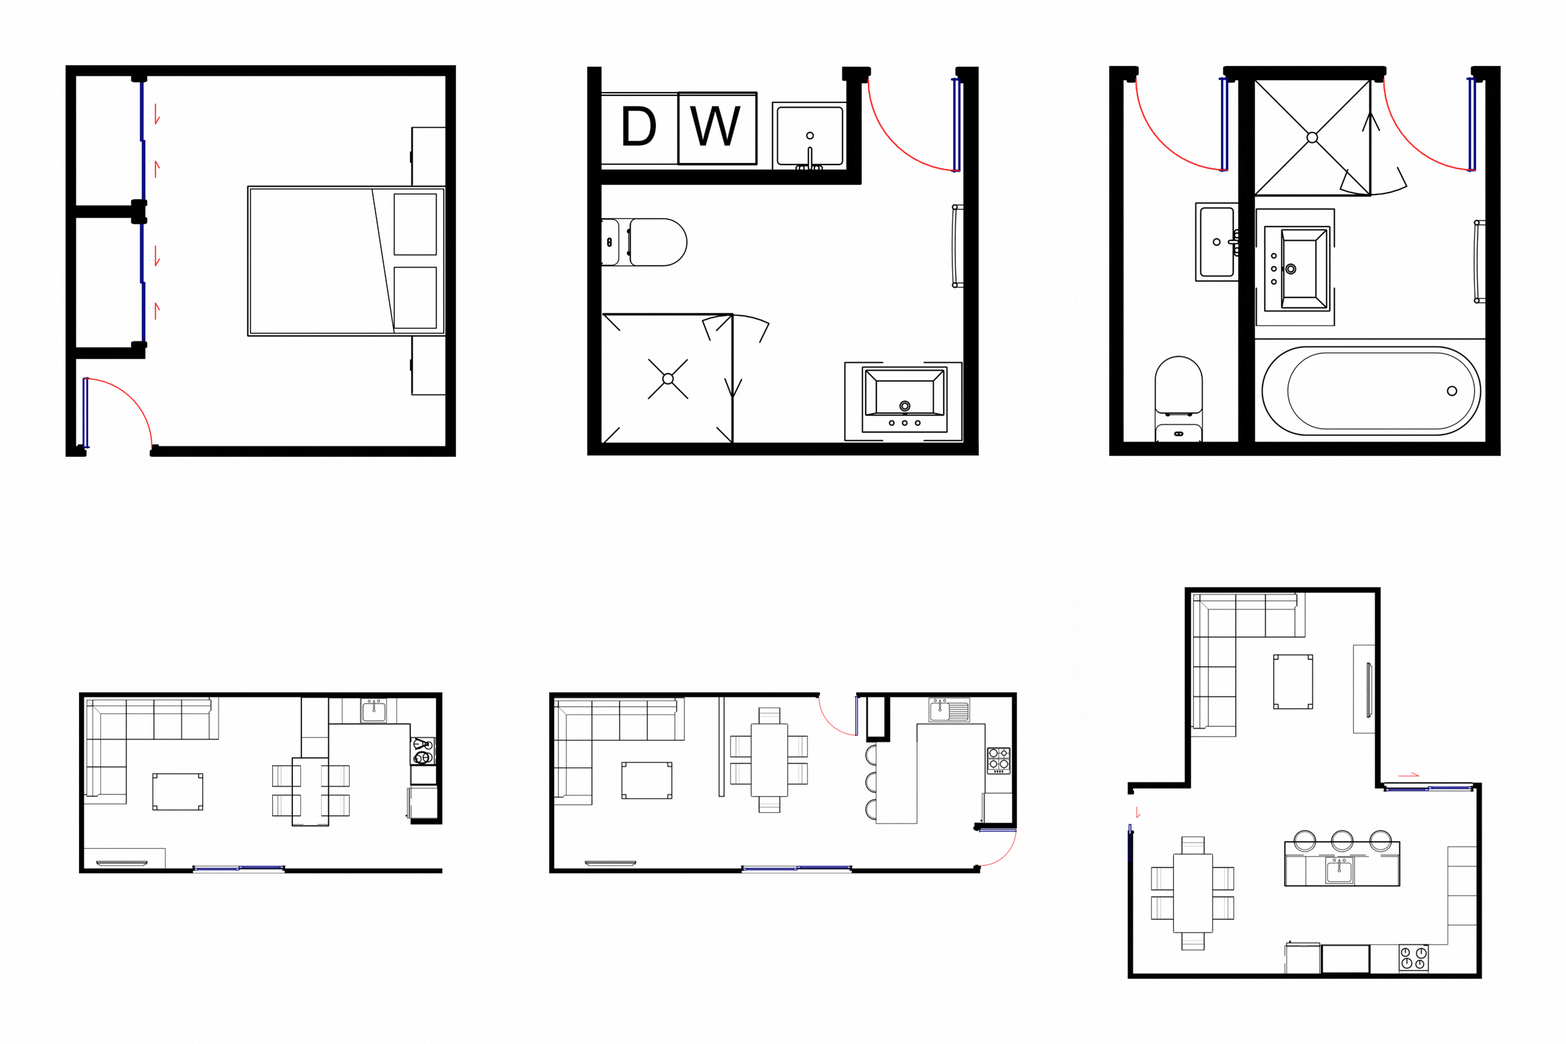
RotoSpace uses a flexible system of well-thought-out bedroom, bathroom, living and utility layouts that can be combined and adapted to suit different households, sites and budgets.
It means the thinking that works can be repeated, while each home still responds to the people who will live there.
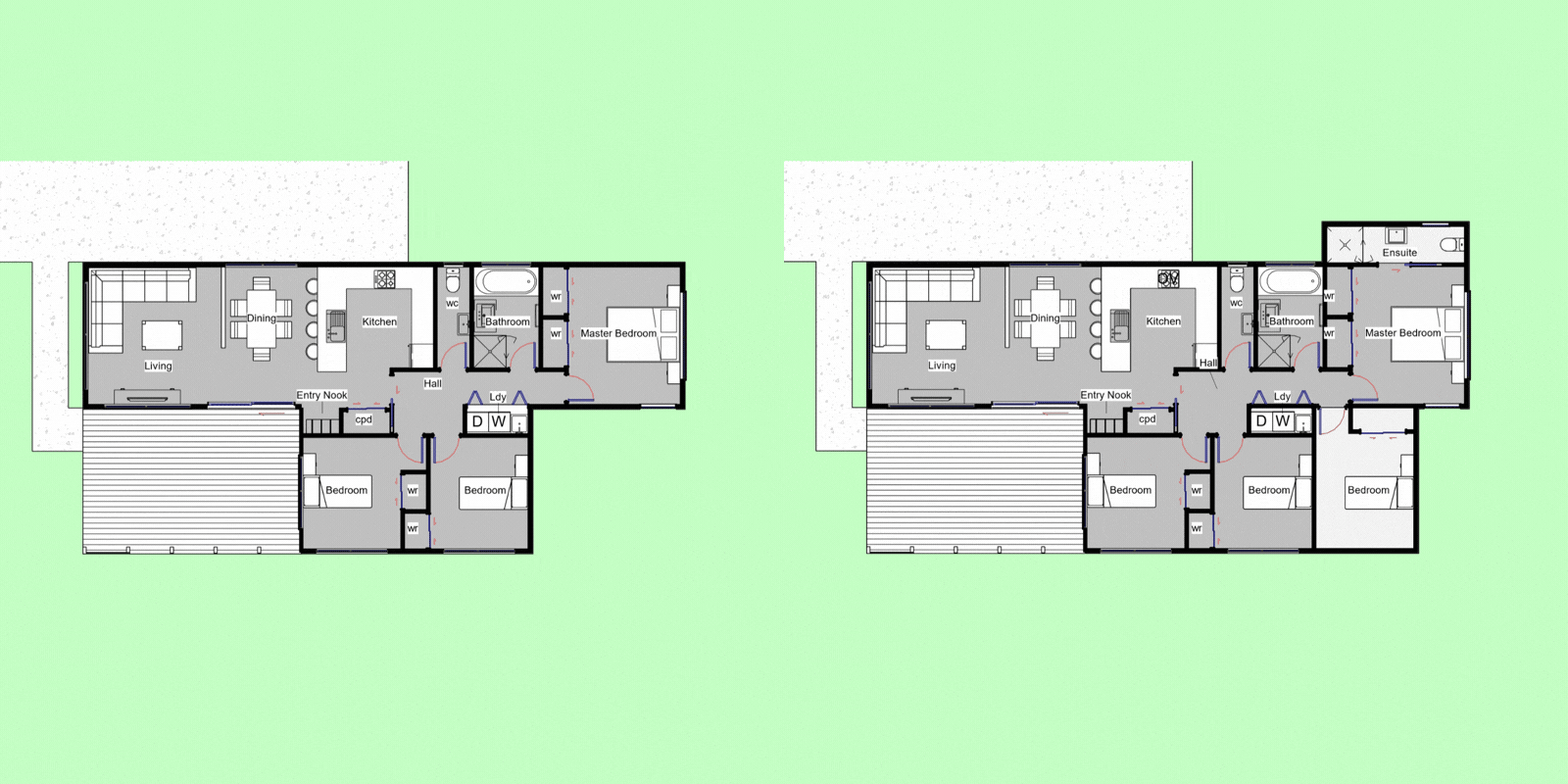
Efficient layouts reduce unnecessary circulation and wasted space, helping create a smaller footprint that still feels spacious.
And where the site allows, homes can be planned with future change in mind — allowing you to start smaller and extend later rather than paying for space you don’t yet need.
Good design is repeated. Mistakes don’t need to be.
How it works
-
![]()
1. Choose what you need
Bedrooms and the spaces your household actually needs.
-
![]()
2. Build the right layout
Select from developed living, bathroom, bedroom and utility arrangements.
-
![]()
3. Adapt it to your site
Orientation, access, outlook and outdoor living are considered.
-
![]()
4. Make it yours
Roof form, cladding, finishes, entry and outdoor-area choices.
-
![]()
5. Plan for the future
Where appropriate, allow the home to extend later.
How would you like to use RotoSpace?
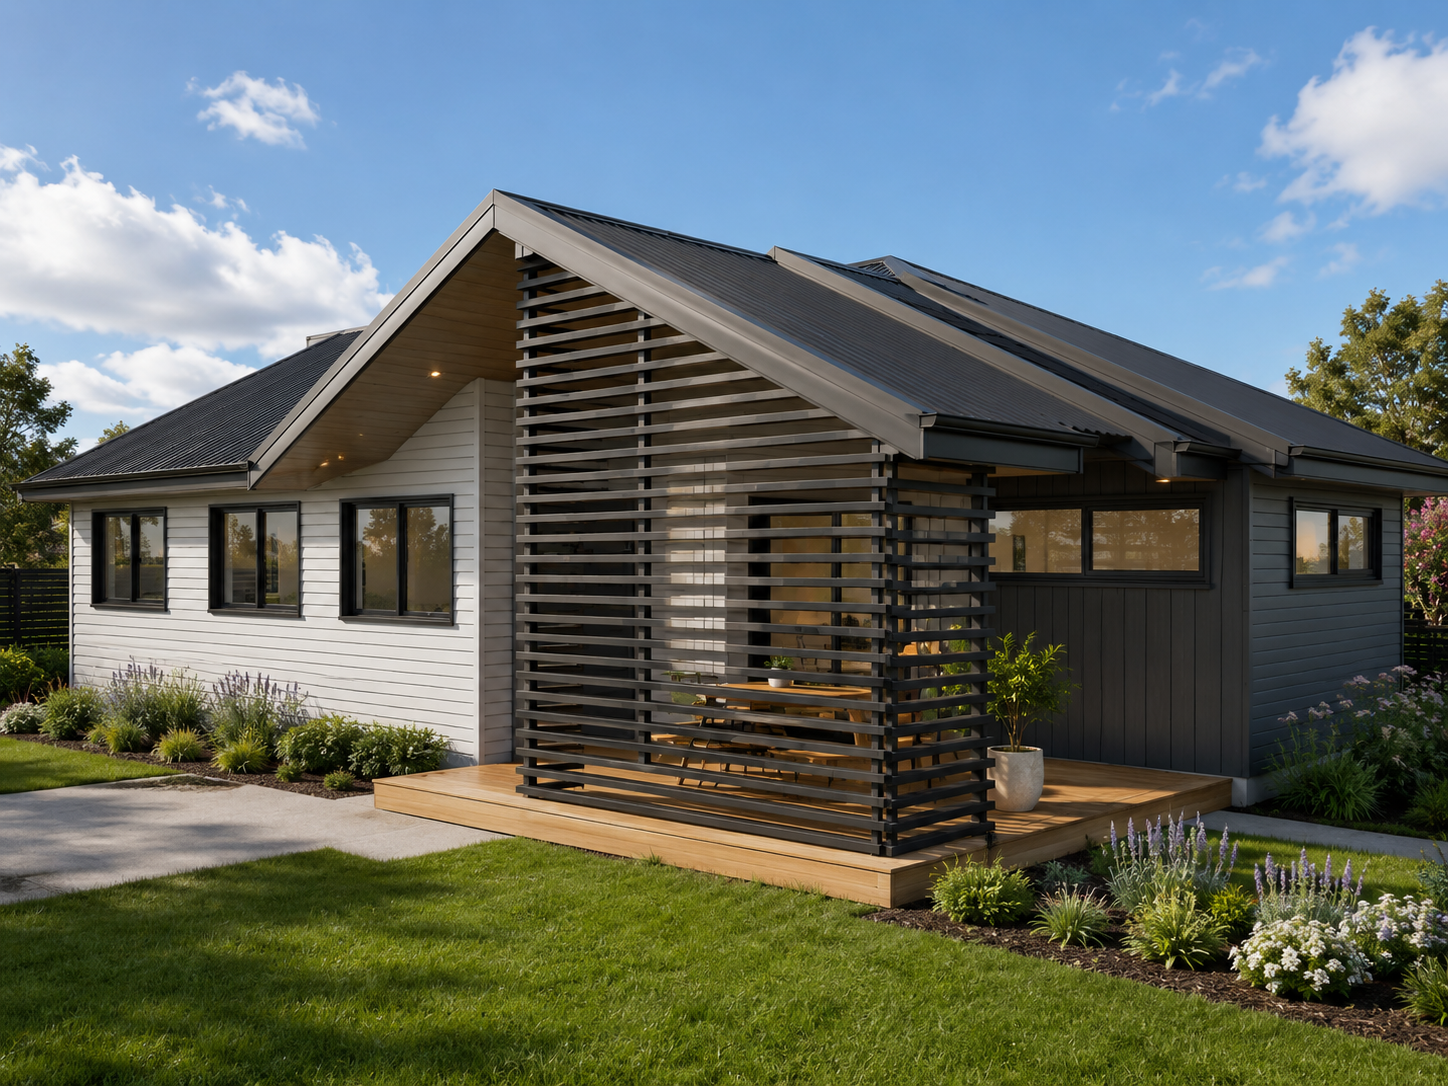
Flexible Home Design
Design Fee: $2500
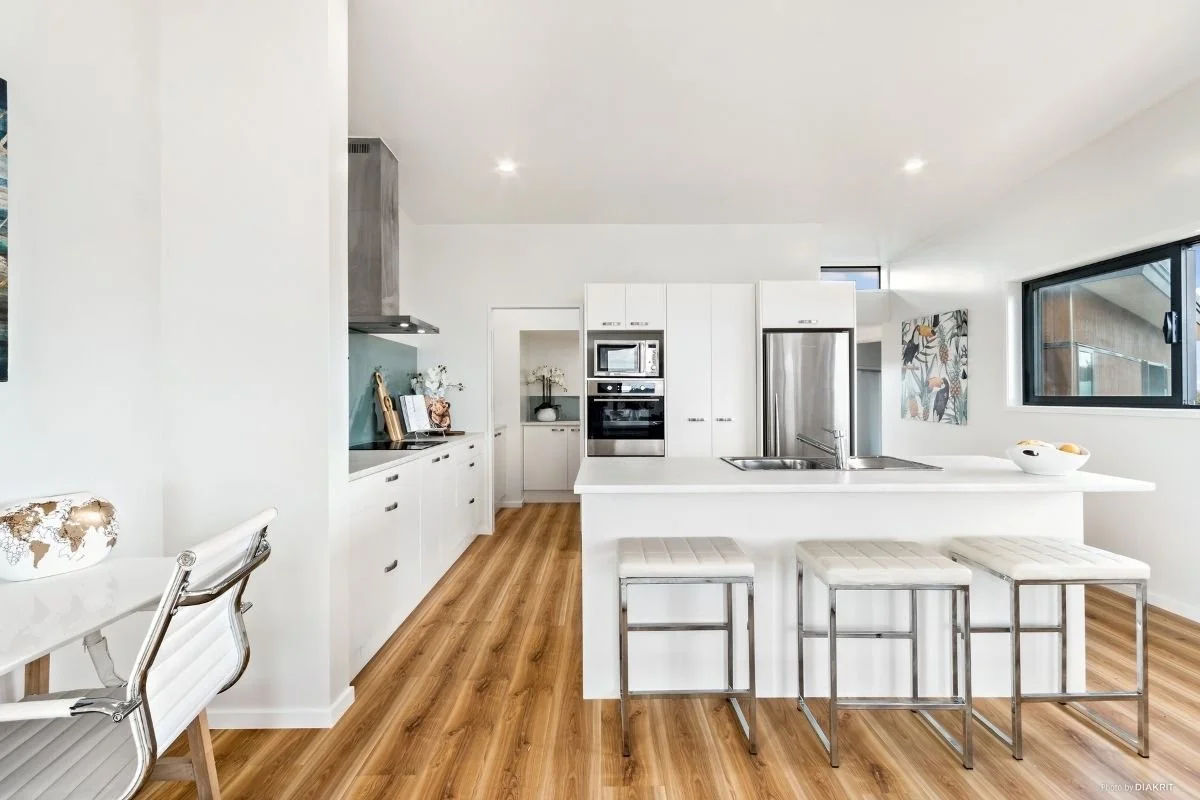
Compact, efficient homes designed around the way you live — with options for future growth where the site allows.
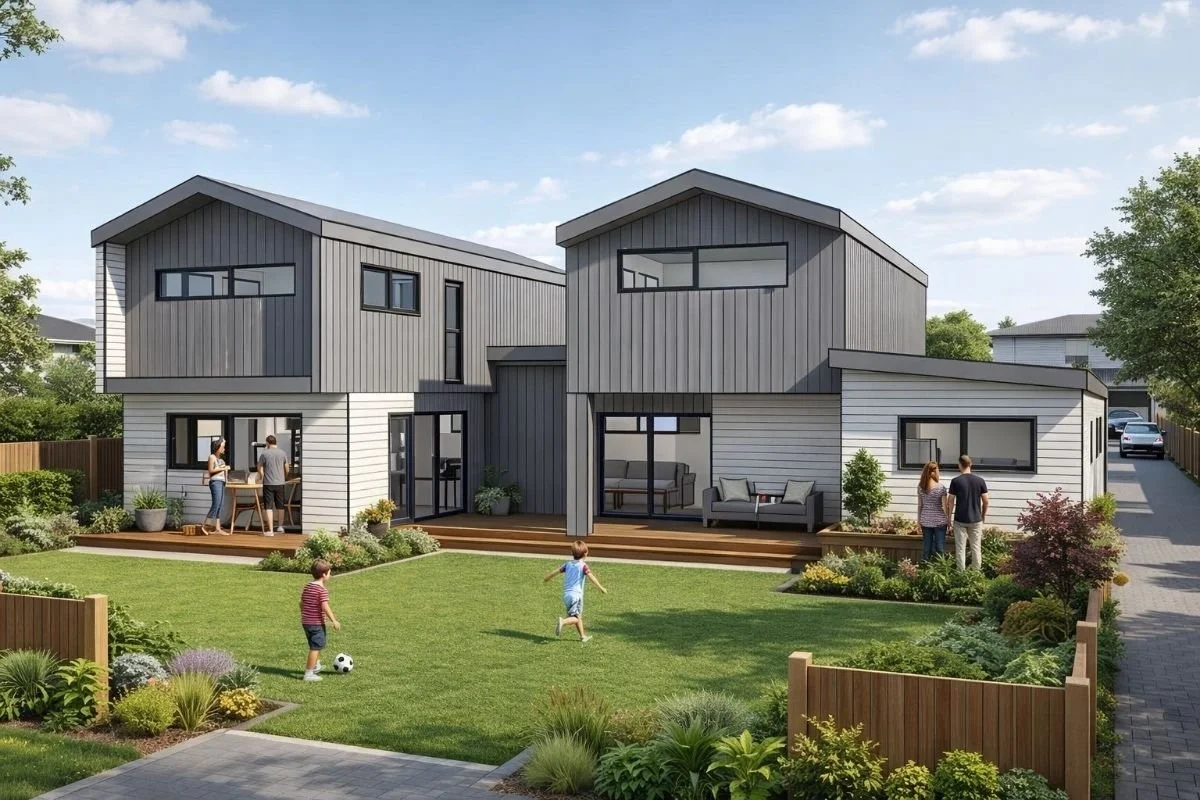
Shared Site & Multi-Generational Design
Design Fee: POA
Use the same design thinking across two or more homes — for family, friends, co-ownership or changing household needs.
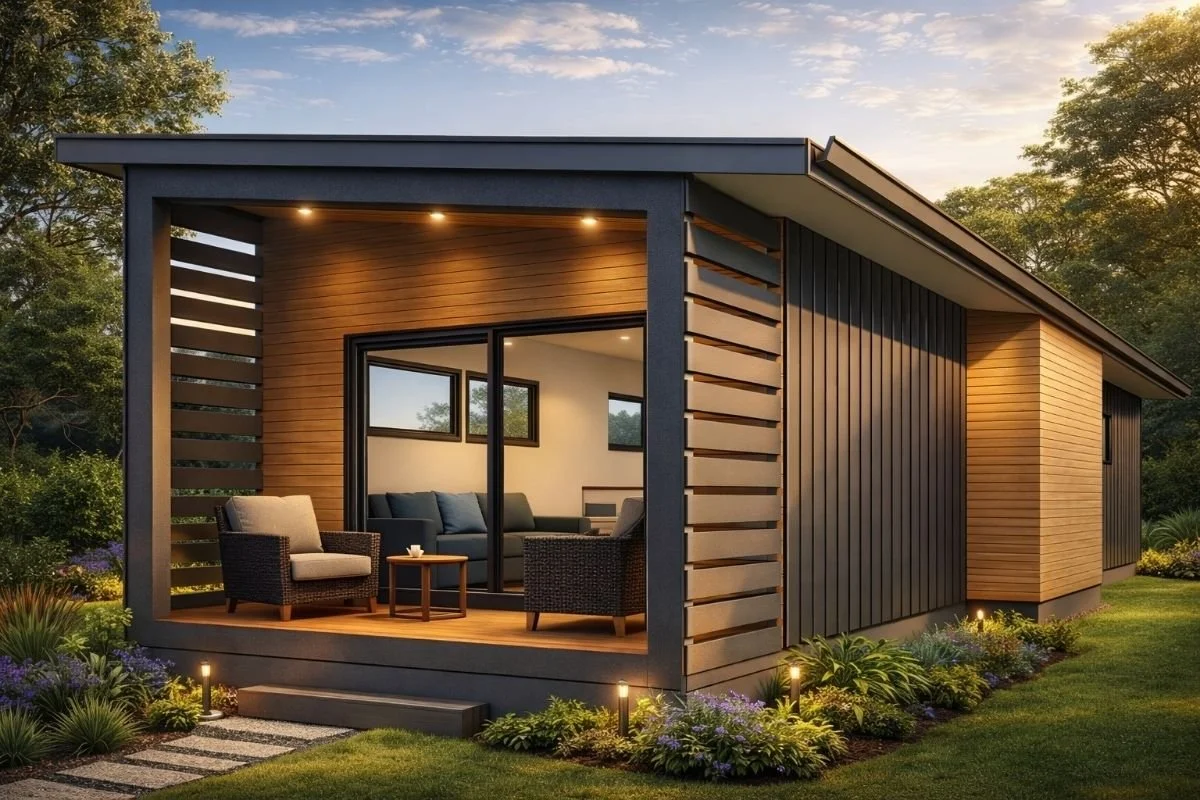
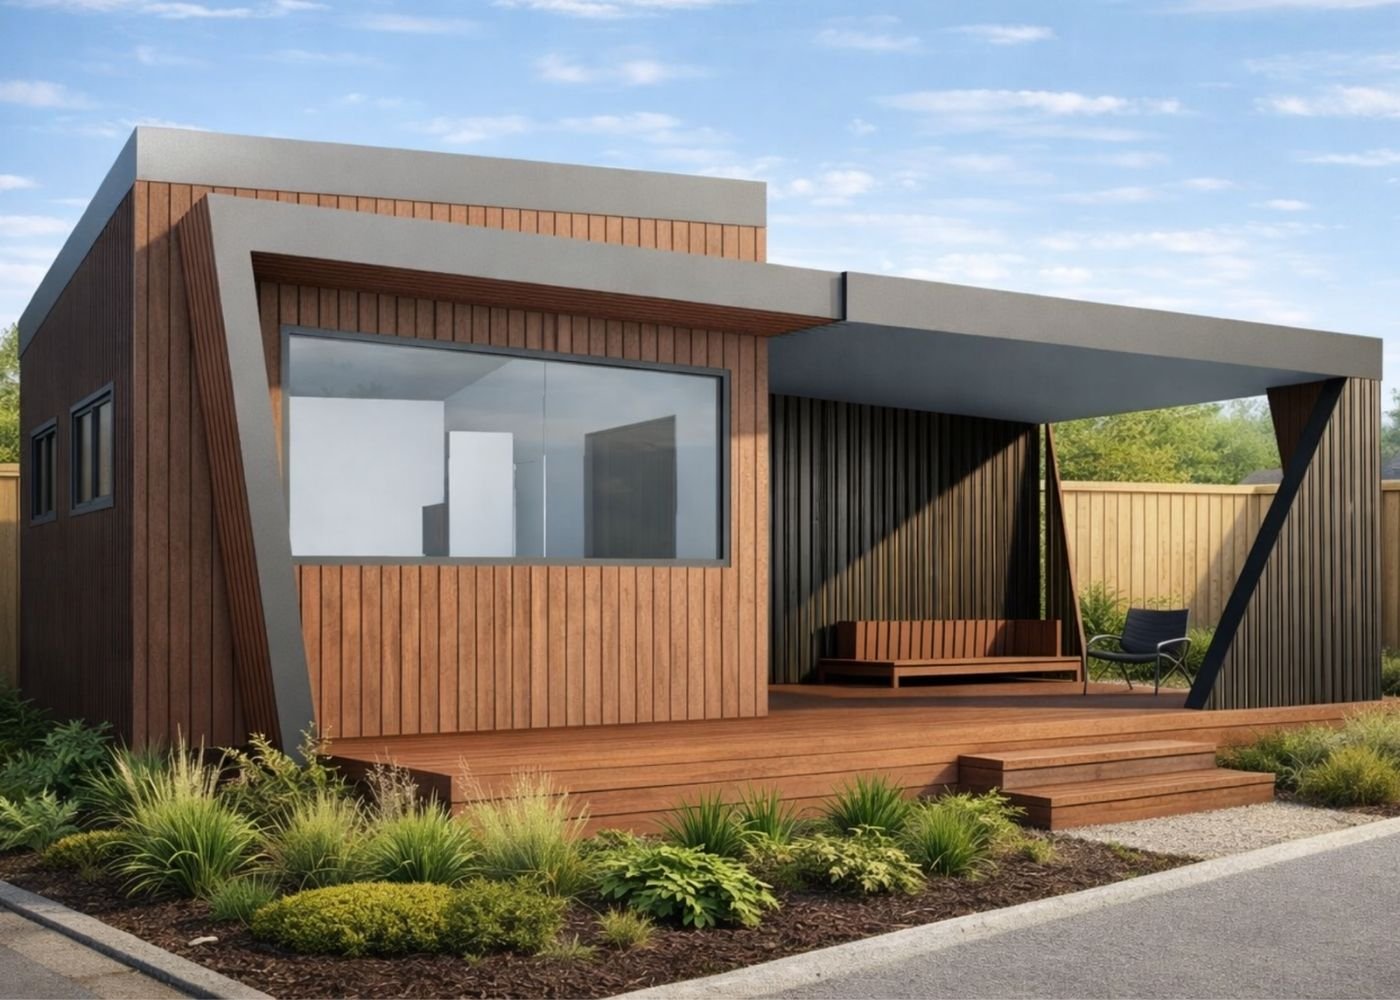
Minor Dwelling Design
Pre Design / Feasibility Fee: $500
Design Fee: $1,250
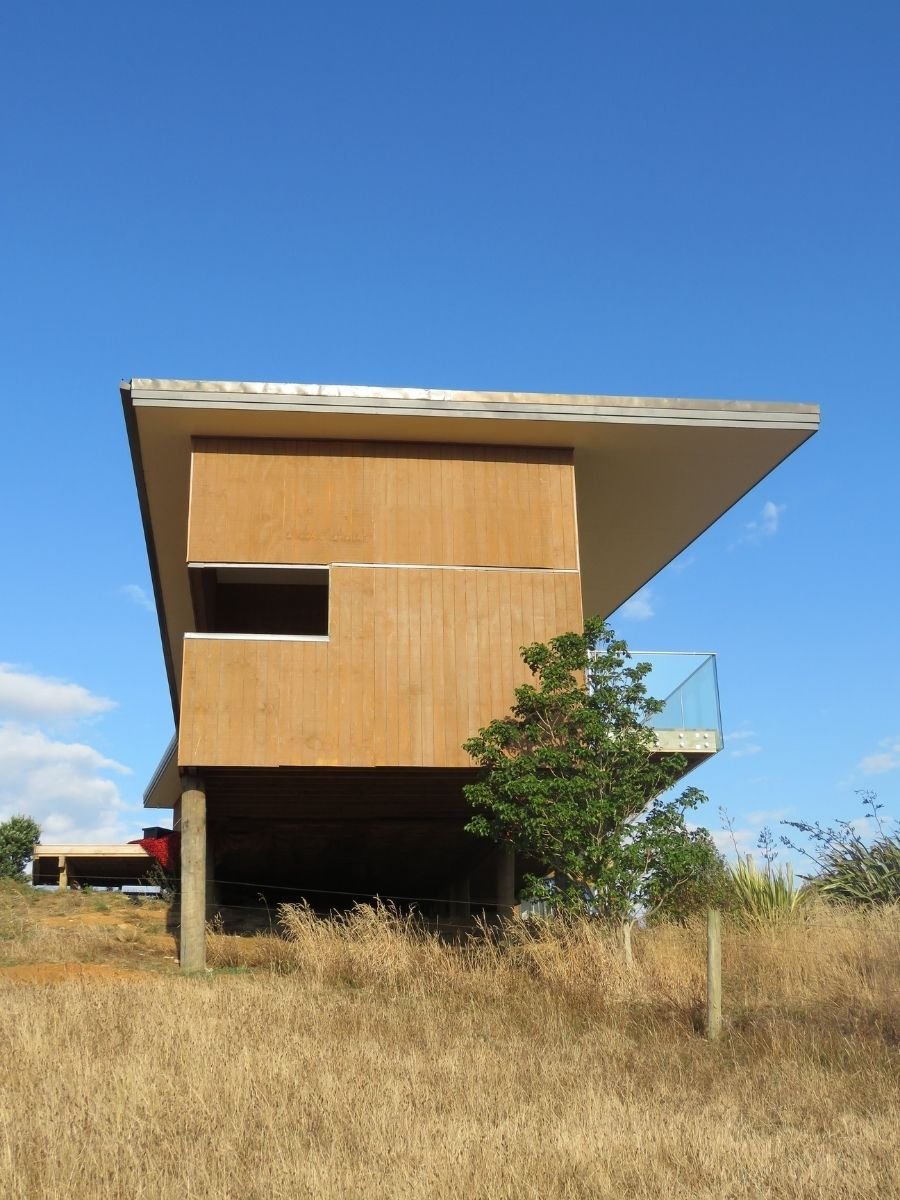
Complete, comfortable homes within a compact footprint — designed with the same focus on efficient planning, natural light and usable space.
A home doesn’t become better simply because it becomes bigger.
RotoSpace starts with how spaces are actually used — where furniture goes, how rooms connect, where circulation is necessary and where it can be removed.
That inside-out approach allows the footprint to become more efficient without compromising how the home feels.
The result is a home designed around living first, rather than square metres.
Designed from the inside out

One design system. Bigger possibilities.
The same principles that make one home work well can also be applied across an entire site.
RotoSpace is exploring how compact homes, smarter land use and shared spaces can create alternative ways of living — from multi-generational sites through to small residential communities.
The Micro-Community project takes the RotoSpace design thinking further, exploring how people could have their own homes while sharing some of the land, infrastructure and amenities around them.
Ready to talk about your project?
Whether you’re planning one home, several homes on a shared site, or simply trying to work out what is possible, we can start with a conversation.
RotoSpace designs homes from the inside out, creating intelligent homes that work beautifully without unnecessary excess.